Barns, Workshops & Utility Structures
Steel barns and workshops, quoted by three manufacturers
Hay cover, livestock shelter, tractor storage, and real working shop space, specified for how you actually use the building.
Overview
Working buildings, not catalog buildings
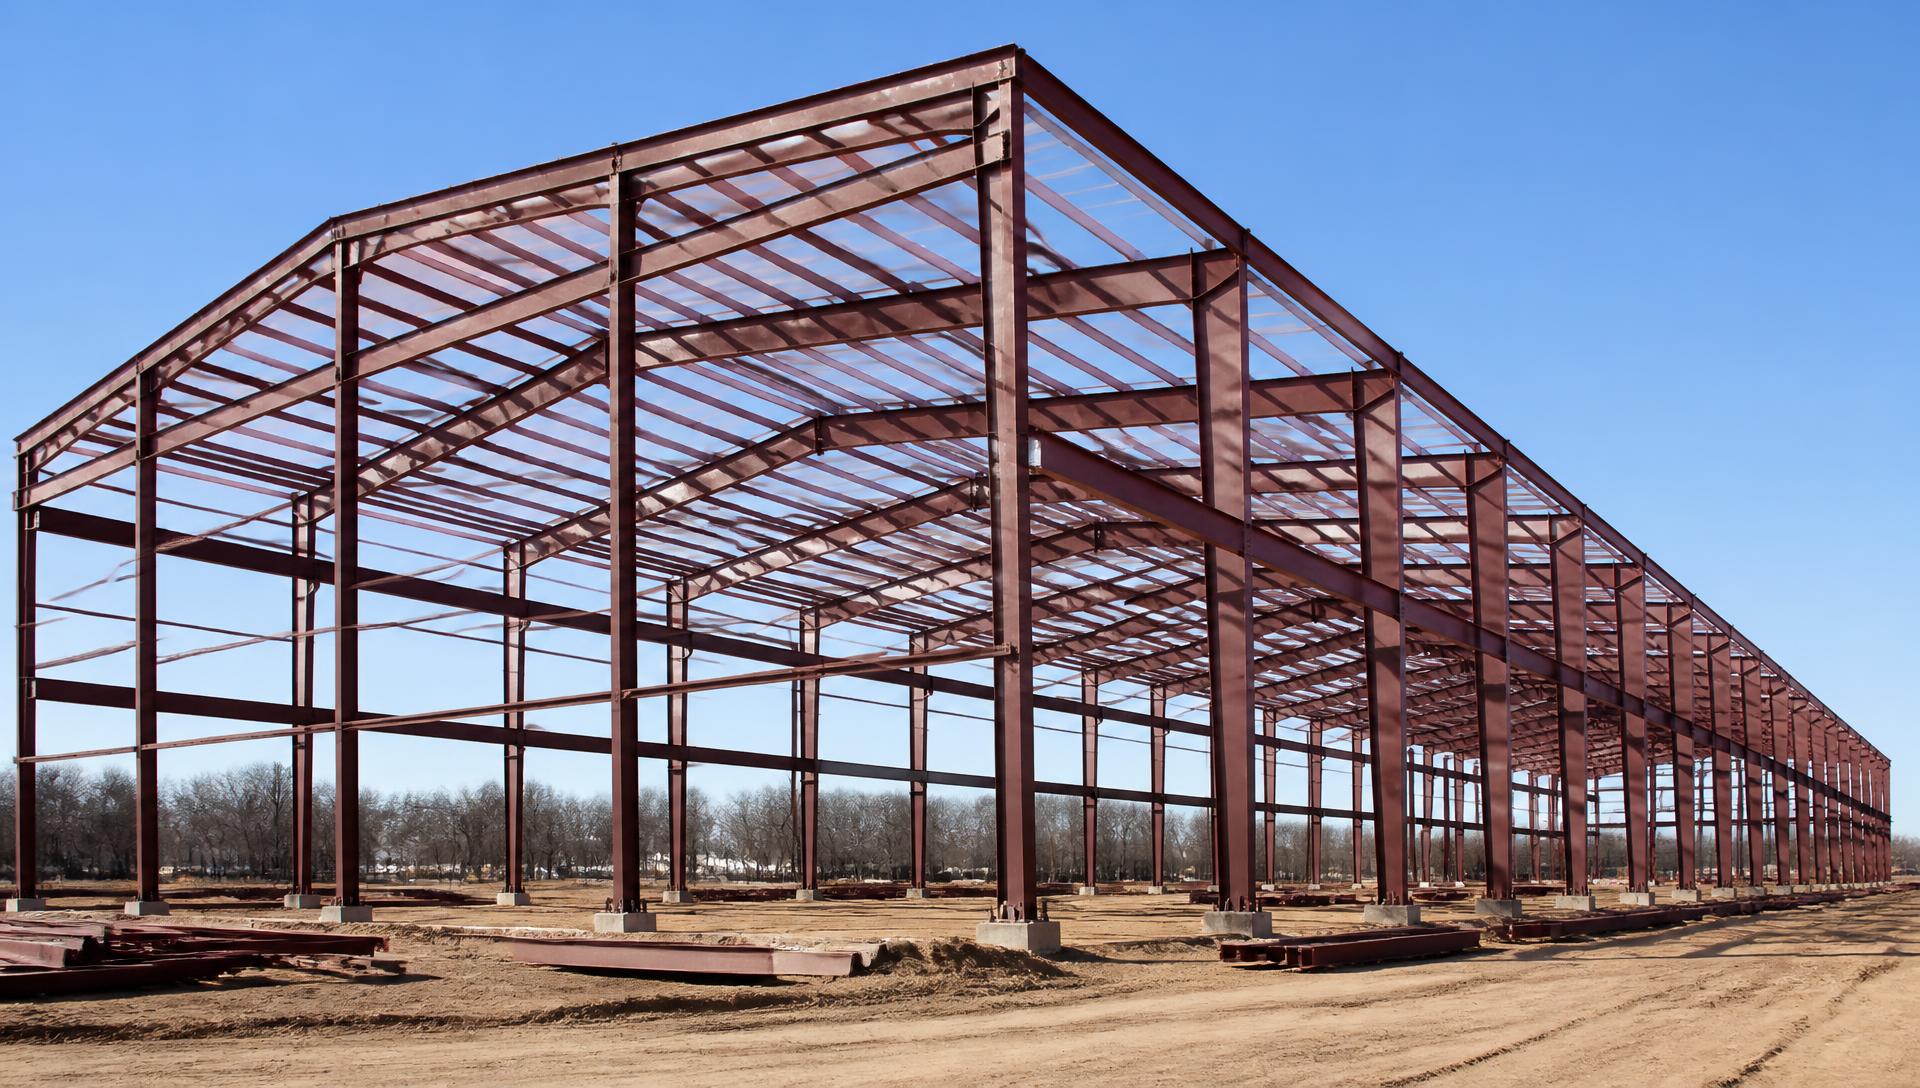
A barn and a workshop are the same steel frame with different priorities. A barn needs airflow, wide openings, and cover over equipment or hay. A workshop needs enclosure, leg height, door width, and often insulation and ventilation.
We start from the use, not from a size chart. Tell us what has to fit inside, how you get in and out, and whether the building has to stay comfortable to work in, and we spec width, length, leg height, gauge, bracing, and roof style around that.
Lean-tos are the most underrated upgrade in this category. Adding a covered side to a workshop is usually far cheaper per square foot than widening the main structure, and it keeps implements and lumber out of the weather.
Remember
Farm and shop buildings vary more between manufacturers than carports do, so comparing at least three quotes on the same specification is where the real savings shows up.
Common Uses & Sizes
What our customers actually put in them
Most projects land in a handful of familiar footprints, but every quote is priced to your site, not a catalog page.
Sized to your site
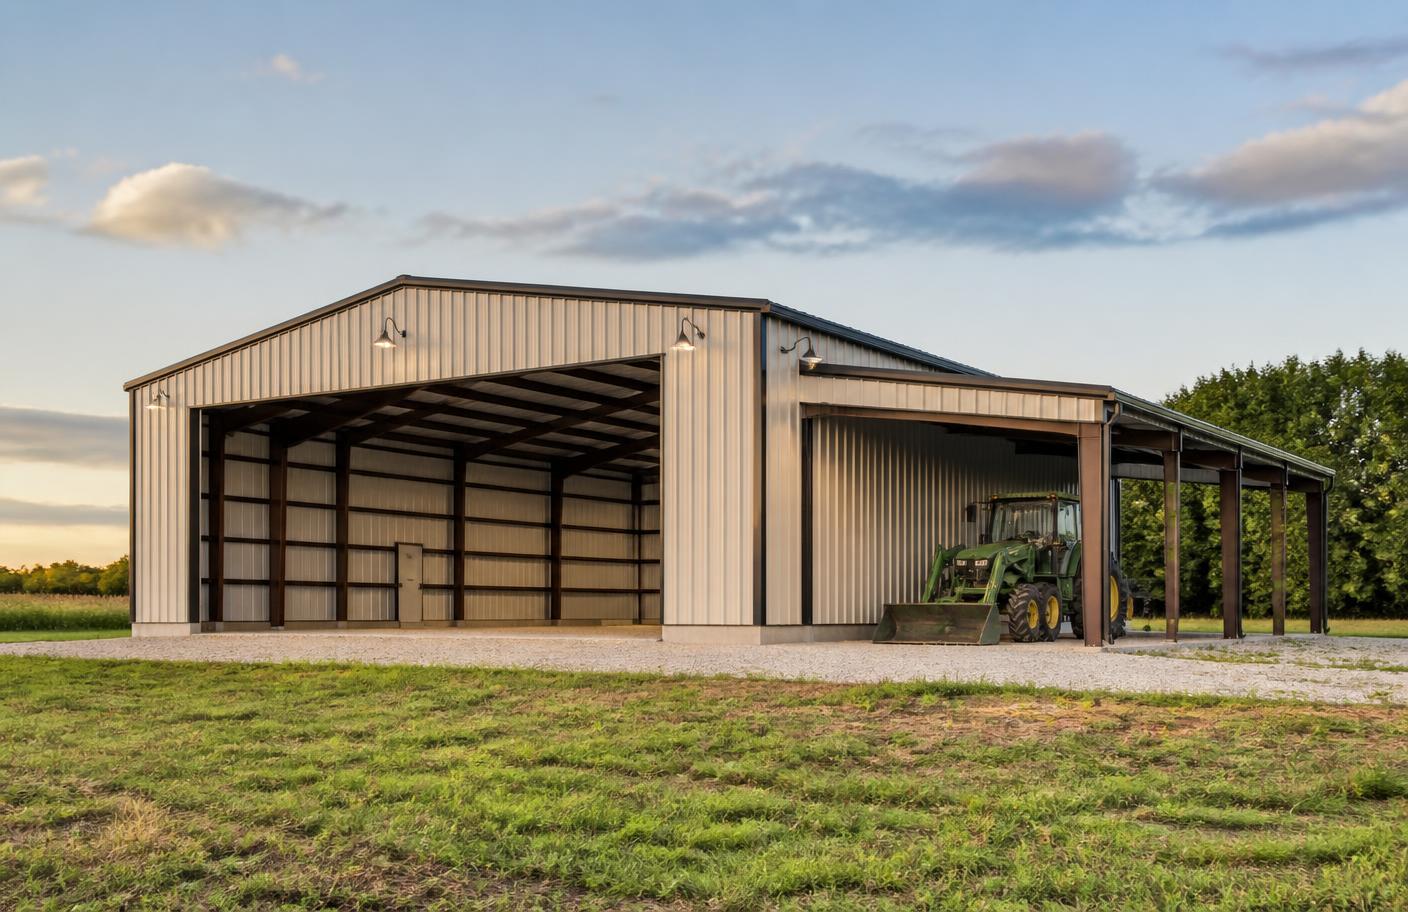
Widths, lengths, and leg heights are all adjustable, tell us what has to fit inside and we'll spec it.
Hay and feed storage
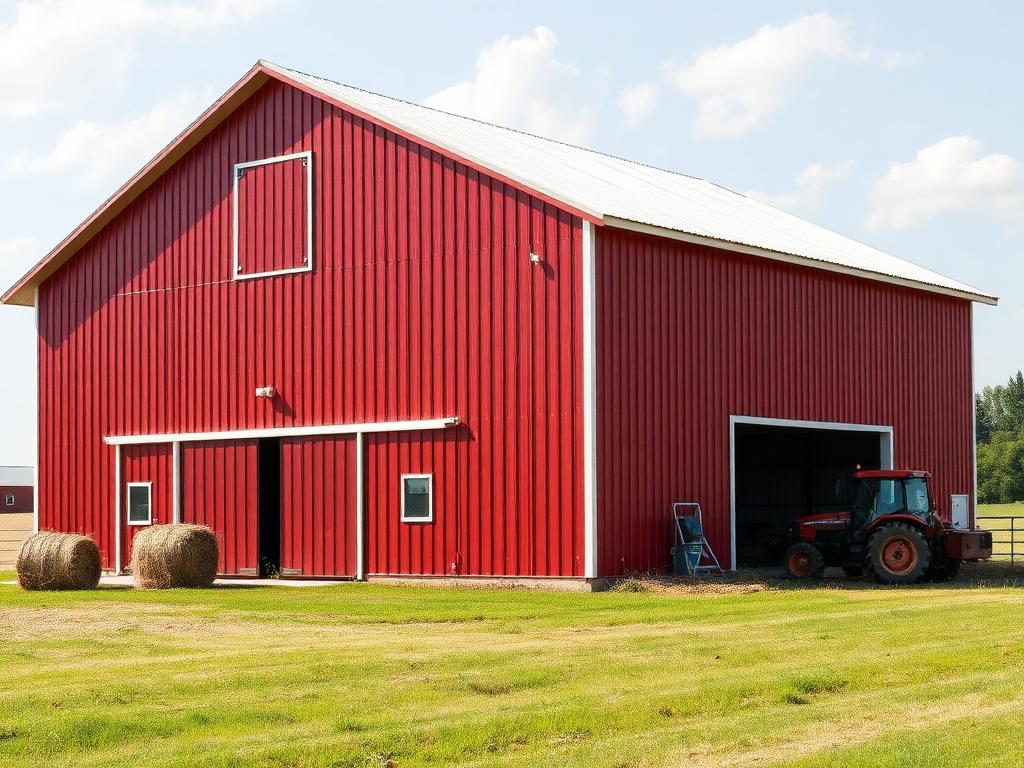
Open or partially enclosed barns that keep bales off the ground and out of the rain, with clearance for a loader to work under the roofline.
Livestock shelter and loafing sheds
Three sided shelters and run-in sheds sized for cattle, horses, and goats, with wind protection on the exposed side.
Equipment and implement cover
Tall bays for tractors, hay equipment, and trailers, where leg height matters more than floor area.
Enclosed workshops
Fully closed shop space with roll-up and walk-in doors, windows, insulation, and ventilation for woodworking, welding, or a side business.
Lean-tos and utility additions
Covered sides added to a new or existing building for lumber, mowers, firewood, or a shaded work area.
Multi use farm buildings
One structure that stores equipment on one end, encloses a shop on the other, and covers a work area under a lean-to.
Specific Options
What you can specify, and what we'll price out
Every quote we bring back is built to the same spec sheet, so the numbers actually compare.
Frame & Span
- Widths from 20 ft through wide clear spans
- Leg heights for loaders and tall equipment
- 12 and 14 gauge frame options
- Closer truss spacing for heavier loads
Enclosure & Access
- Open, three sided, or fully enclosed
- Roll-up, sliding, and walk-in doors
- Windows and ventilation options
- Lean-tos on one or both sides
Roof & Certification
- Vertical, A-frame, and regular roof styles
- Certified wind and snow rated packages
- Insulation and vapour barrier options
- Colour and trim selections
FAQs
Questions buyers ask before ordering
Specifications, certification, and permitting requirements depend on your project location, so we confirm the details for your address.
Keep Exploring
Related pages
- Metal buildings
- Metal garages
- Metal carports
- How our quote comparison works
- Financing and rent to own
- Get my quotes
Popular service areas
Get a Quote
Get Your Free Quote Comparison
Tell us what you need. We'll bring back at least three competing quotes.
Share a few project details and a design specialist will compare manufacturers for your size, site, and budget. No pressure, no obligation, and no chasing vendors yourself.
- (239) 361-8167
- info@aplusmetalstructures.com
- Florida, USA, serving 36 states
- Mon–Sat, 8am–6pm, quotes typically back in 1–3 business days